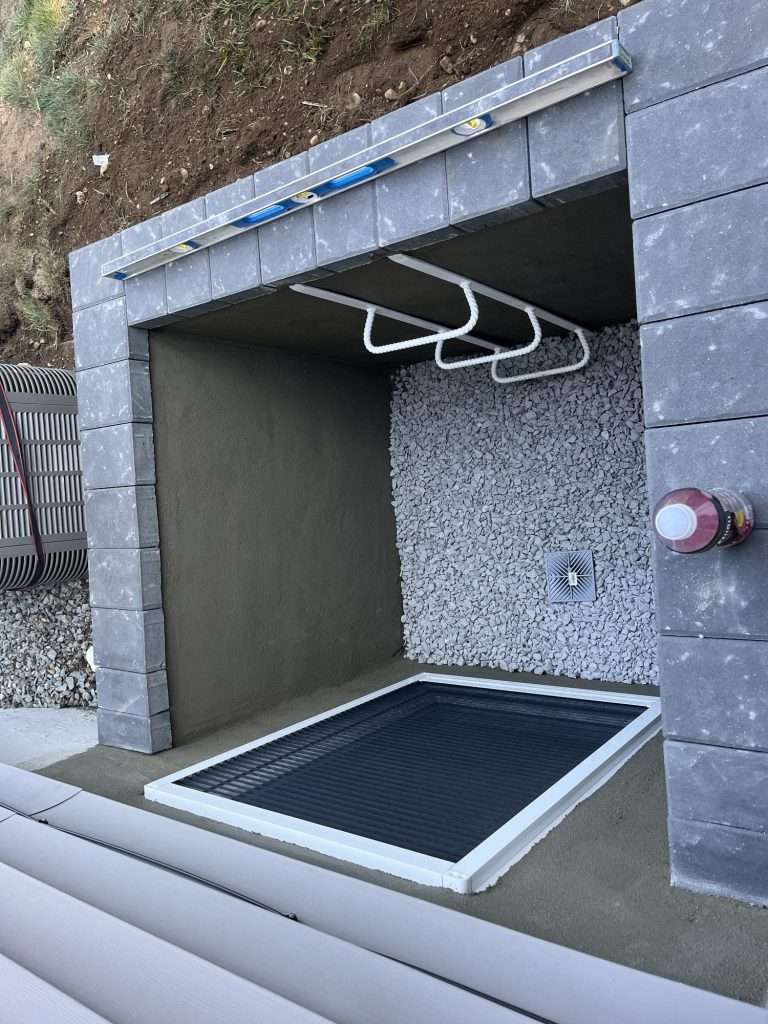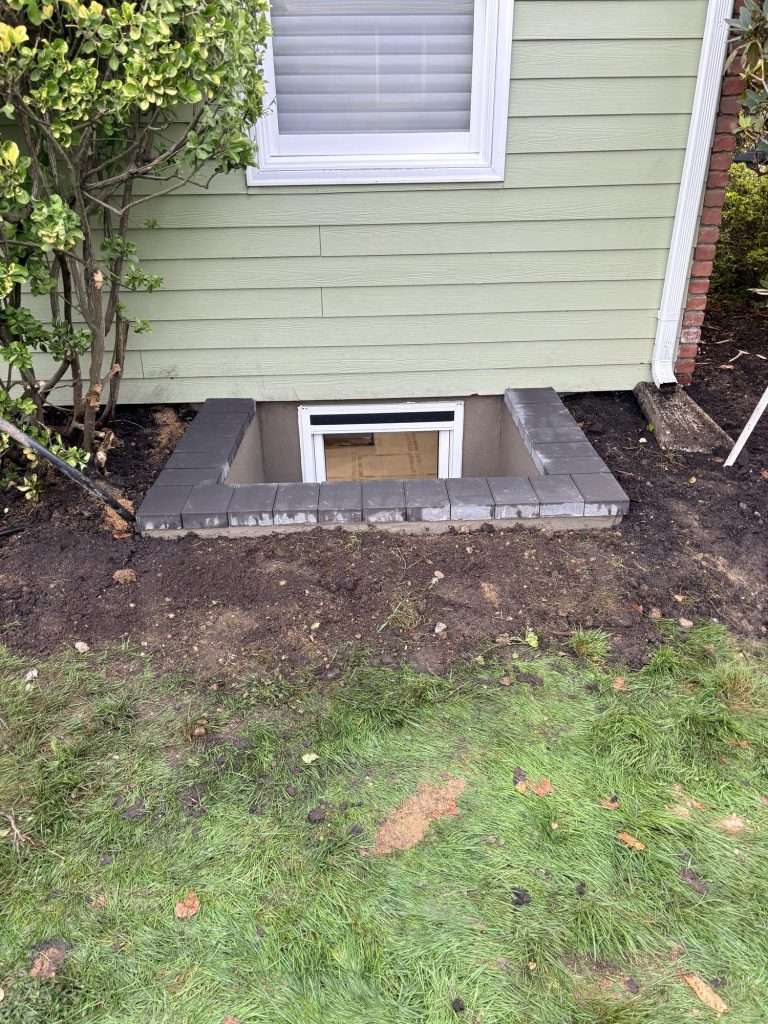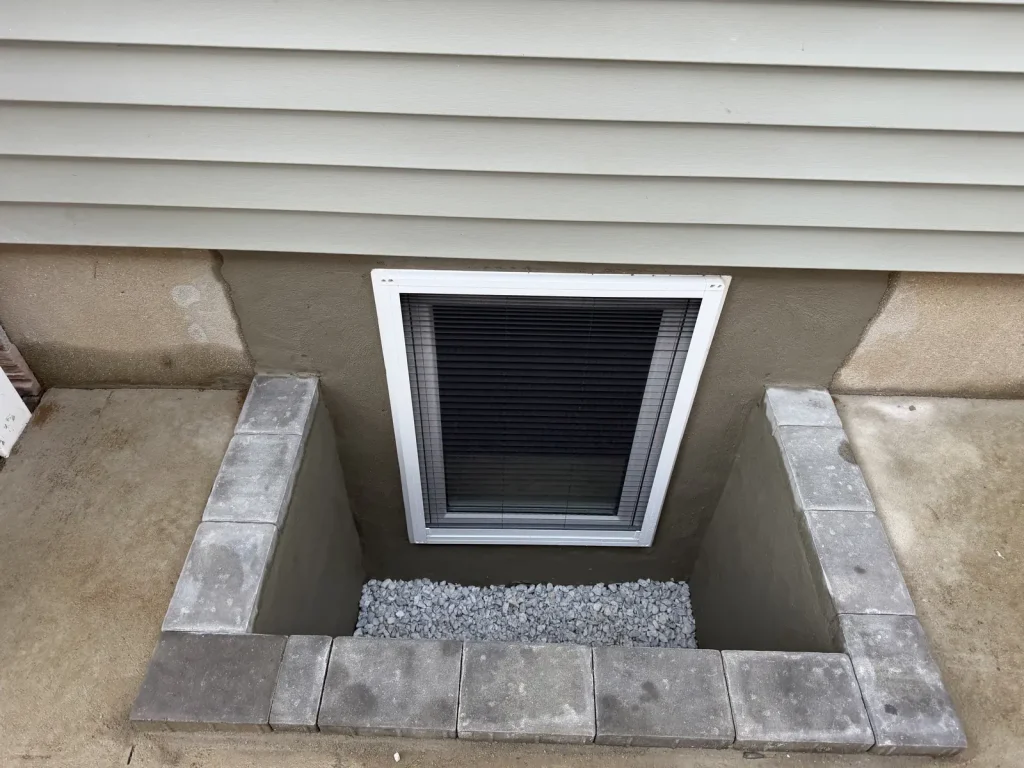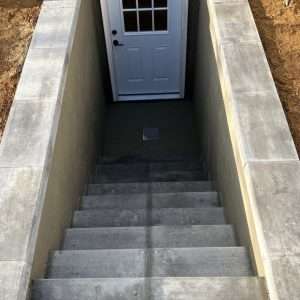
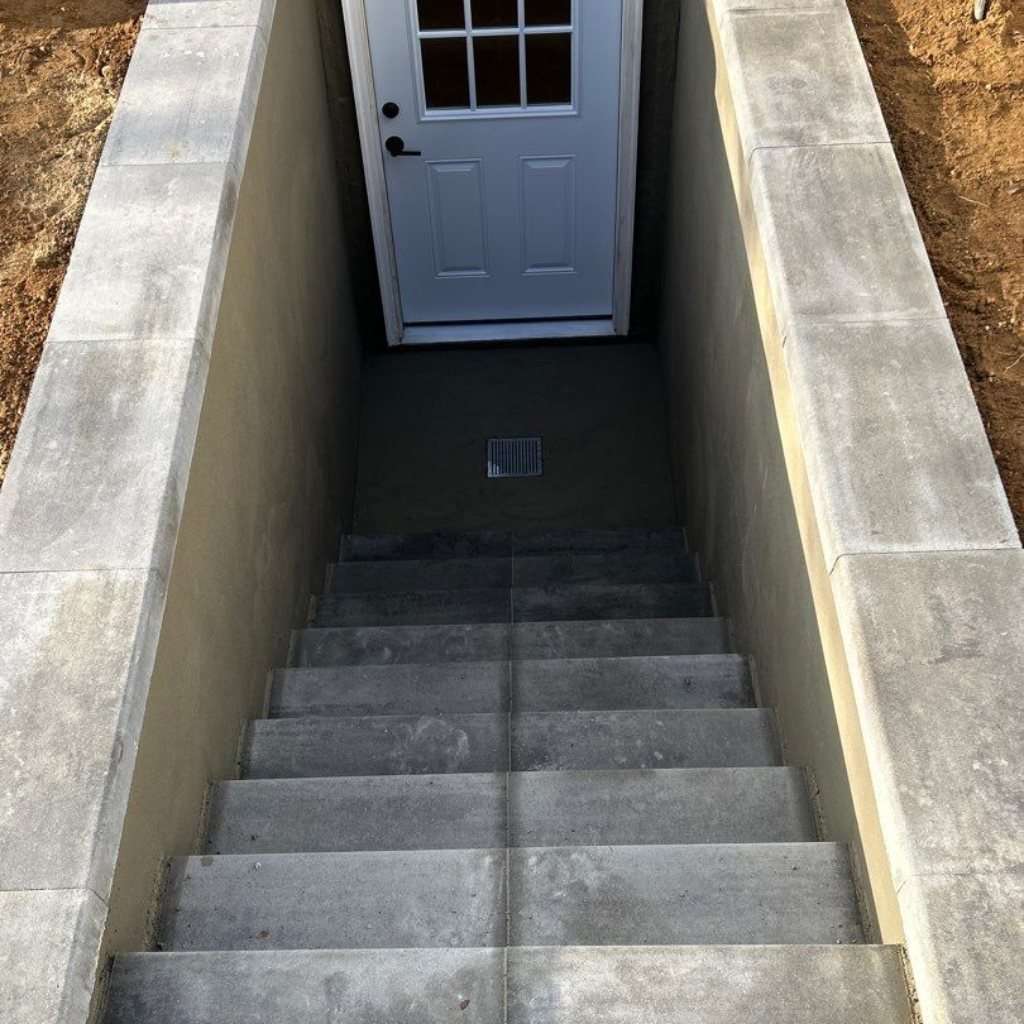
A basement walkout is an exterior door that lets you go straight from your basement to your yard without walking up through the main floor. On most Long Island homes that means a retrofit: a stairwell is dug beside the house, an opening is cut into the foundation wall, and a door, steps, retaining walls, and a drain are built in.
The short version:
- What it is: a full-size door from the basement to the outside, used every day, not just in an emergency.
- What it costs: our one-wall walkouts start at around $12,000 and two-wall walkouts at around $13,500. The site and any upgrades decide where yours lands.
- The upside: everyday access and a basement that works like a real floor of the house.
- The downside: it costs more than an egress window, the drainage has to be done right, and not every lot is a good fit.
- When to skip it: if you just need an emergency escape opening for a basement bedroom, an egress window usually covers it for much less.
Table of Contents
ToggleWhat does “basement walkout” actually mean?
You’ll see the term used two ways.
In new construction, a “walkout basement” is a house built into a slope, so the back wall of the basement sits at ground level and has a regular door. A lot of walkout content online is written for that buyer.
The other meaning is the one most Long Island homeowners are asking about: adding outdoor access to a basement in a house that’s already standing. On a flat lot the door can’t open at ground level, so a stairwell gets dug down to the basement floor with steps back up to the yard. Strictly speaking that’s a “walk-up” entrance, but most people call it a walkout, and so do we.
The difference matters because it changes the cost. Building a walkout into a new foundation is a design choice. Adding one to an existing foundation is excavation and structural work.
Walkout vs. walk-up vs. cellar door vs. egress window
These four get mixed up constantly. They solve overlapping problems, but they aren’t interchangeable.
| Option | What it is | Best for |
|---|---|---|
| Walkout (grade level) | A door in a basement wall that already sits at or near ground level | Homes on a sloped lot where the downhill side of the basement is partly above grade |
| Walk-up entrance | A door at basement floor level with an exterior stairwell up to the yard | Flat lots where you want a real everyday door to the basement |
| Sidewalk or cellar door | A hatch-style door over a set of exterior steps | Direct basement access with a smaller footprint |
| Egress window | A window sized to the emergency escape opening rules in Section R319 of the Residential Code of New York State | Meeting the emergency escape requirement for a basement bedroom at the lowest cost |
If the goal is the escape opening for a basement bedroom, start with egress window installation. A walkout makes sense when you want more than the code minimum.
What types of basement walkouts are there?
The right design depends mostly on your yard’s slope and what the basement will be used for.
Grade-level walkout. On a sloped lot where the back foundation wall is already close to ground level, a standard or sliding door can go in with relatively little digging. This is the least invasive version. We build these too, and because every sloped site is different, they’re priced by the project.
Excavated stairwell walkout. This is the usual approach on flatter lots. Here’s how ours go together:
- The soil beside the foundation is excavated down to basement floor level, with temporary shoring where the soil needs it.
- The foundation wall is saw-cut for the door, and a beam (a lintel or header) is added where needed to carry the load above the opening.
- The retaining walls are concrete block reinforced with 5/8-inch rebar and filled with concrete, set on reinforced concrete footings.
- The stairs are concrete-filled block, ending at a 4-foot-wide reinforced poured concrete landing with a slip-resistant finish.
- Drainage stone and piping run along the base of the walls, and a drain at the landing carries water to a 50-gallon NDS Flo-Well, a buried chamber that lets storm water soak into the ground.
- An exterior-rated steel door goes in, the foundation and new walls are waterproofed, and the walls and the faces of the steps get a color-matched stucco finish.
One-wall and two-wall walkouts. We build both. The difference is how many retaining walls the stairwell needs. A one-wall walkout runs its steps along the side of the house, so the foundation forms one side of the stairwell and a single new retaining wall forms the other. A two-wall walkout comes straight out from the house, with a retaining wall on each side of the steps. Your yard layout and where the door needs to go usually decide which one fits.
Walkout plus an egress window. Some homeowners put in one walkout for daily use and a separate egress window in a basement bedroom elsewhere in the layout. When a second full-size opening isn’t needed, this is often the more economical layout.
How much does a basement walkout cost?
Our one-wall walkouts start at around $12,000, and two-wall walkouts start at around $13,500. At that price the stairs and walls have a plain concrete and stucco finish. Where your project lands above that depends on the site and the upgrades you choose.
What moves the price most:
- Excavation and access. Digging beside an occupied house is careful work, and a tight side yard with limited room for equipment adds labor.
- Door upgrades. Our walkouts come with a steel door. A glass slider or French doors are available at extra cost.
- One wall or two. A two-wall walkout starts about $1,500 higher than a one-wall.
- Caps and treads. Stair treads and wall caps in pavers or Cambridge ArmorTec stone are an added-cost upgrade.
Included in the starting price:
- Excavation, the foundation cut, and the beam over the opening
- Reinforced block retaining walls and concrete-filled block stairs
- The poured concrete landing
- Wall drainage, the landing drain, and the Flo-Well
- Waterproofing
- A steel door
- Color-matched stucco on the walls and step faces
- Backfill, grading, and cleanup
Not included in the starting price: handrails, guardrails, and the exterior light over the door. Building code requires them on a stairway like this, so we quote them separately. Railings go in one to two weeks after the walkout, once the concrete has cured enough to drill.
Because you pull the permit, you pay the permit fee directly to your building department. If your building department asks for engineered drawings, getting those is also the homeowner’s responsibility.
Finishing the basement itself (flooring, walls, electrical, a bathroom) is a separate budget on top of the walkout.
For scale, egress window installs start at around $5,500 with a masonry well. See what an egress window costs on Long Island if you’re weighing the two. For an exact walkout quote, we need to see your foundation and yard in person, because a number given over the phone would be a guess.
Can your property support a walkout?
Grade is the first thing to look at. A yard that drops away from the house makes a walkout simpler. A perfectly flat lot can still get one, but the stairwell goes deeper and the project gets bigger.
Soil and groundwater come next, and this is where Long Island gets specific. Parts of the South Shore sit on sandy soil with a higher water table, which is one reason we look at drainage on site before we quote. Heavier, slower-draining soils hold water against a foundation longer after a storm. The same design can behave very differently on two lots a few miles apart.
Buried utility lines, the distance to your property line, and access for excavation equipment also decide where a walkout can realistically go.
What are the benefits of a basement walkout?
Everyday access. Furniture, appliances, bikes, and the lawn mower go straight in and out without a trip through the house.
Daylight, if you upgrade the door. Our standard walkout door is steel. If light matters to you, a glass slider or French doors (an extra-cost upgrade) bring in more light than most window wells.
An emergency exit. An exterior door can serve as the emergency escape opening for the room it opens from. If the door sits below grade, the stairwell has to meet its own size rules as an areaway or bulkhead enclosure. Your building department makes the final call. We cover this in more detail in whether a door can replace an egress window, and the window side in what NY’s egress code requires.
More usable space. A basement with its own entrance works well as a family room or a home office. Renting it out is a separate question with its own town or village rules beyond the entrance.
What are the disadvantages of a walkout basement?
Cost. A walkout is a much larger project than an egress window, in both excavation and structural work. If you only need an escape opening for a bedroom, it’s usually not the right spend.
Water. A badly drained stairwell sends water straight at your foundation and your door threshold. Most walkout leaks trace back to drainage, not the door. Get the drainage and waterproofing right and you avoid most of the risk.
Not every lot works. Grade, soil, utilities, and setbacks can rule out a full walkout.
Construction next to the house. Expect excavation equipment in the yard. A walkout takes roughly three days, compared with about a day for a typical egress window install. Railings are a second short visit one to two weeks later, after the concrete cures.
Another door to secure. A walkout is a new way into the house. It needs good locks, and the exterior light over the door (priced separately) helps here too.
Property taxes. Adding finished living space can change your assessment. Check with your assessor before you finish the space: the Nassau County Department of Assessment if you’re in Nassau, or your town assessor in Suffolk.
Walkout or egress window: which does your home need?
It depends on what the basement is for.
If you need an escape opening for one basement bedroom, an egress window is the simpler and less expensive answer.
If you’ll use the basement every day, as a family room or space for a relative, a walkout is usually the better fit even with the higher upfront cost. Some projects use both: a walkout for daily access and an egress window in the bedroom.
Do you need a permit for a basement walkout?
Yes. Cutting a new opening into a foundation is structural work. On Long Island the permit comes from your town building department, or your village or city building department if you live in an incorporated village or city. With us, pulling the permit is the homeowner’s responsibility. Expect a more involved review than for a single egress window, and ask early whether your building department wants engineered plans for the opening. For how the process works locally, see how egress permits work across Long Island.
Frequently asked questions about basement walkouts
What does “basement walkout” mean?
A basement walkout is an exterior door that opens from the basement to the yard. On a sloped lot the door can sit at ground level. On a flat lot, a stairwell is excavated down to the basement floor so a door can be installed at the bottom, with steps leading back up.
How much does a basement walkout cost?
Our one-wall walkouts start at around $12,000 and two-wall walkouts at around $13,500. That includes the excavation, foundation cut, reinforced block walls and stairs, concrete landing, drainage, a steel door, and a plain concrete and color-matched stucco finish. Glass doors and paver or Cambridge caps and treads are upgrades. Code-required handrails, guardrails, and the exterior light are quoted separately, and you pay the permit fee to your building department. An exact quote requires an on-site look at your foundation and yard.
What are the disadvantages of a walkout basement?
The main downsides are cost, the risk of water problems if the stairwell drainage isn’t designed properly, and the fact that some lots aren’t good candidates. A walkout also adds an entry point to secure, and finishing the space can change your property assessment.
How long does a basement walkout take?
A typical basement walkout takes roughly three days of on-site work, weather permitting. Deeper stairwells and tricky sites can take longer. That’s longer than an egress window, which is usually about a day. Permit approval happens before any work starts and isn’t included in that time.
Can every home get a walkout?
No. A walkout needs enough slope, or enough room to excavate a stairwell down to the basement floor, plus clearance from utilities and property lines. Where a full walkout isn’t practical, an egress window may be the better fit for meeting code.
Does a walkout count as the egress exit for a basement bedroom?
Only if the door opens from the bedroom itself. In most homes, every basement bedroom needs its own emergency escape opening, so a walkout in the family room doesn’t cover a bedroom down the hall. Below-grade doors also need a stairwell that meets code, so confirm the layout with your building department.
Egress of Long Island builds basement walkouts and entrances across Nassau and Suffolk County from our office in Hauppauge. See finished walkouts in our project gallery, or book a free on-site consultation to find out whether a walkout or an egress window fits your home.