Do you need a permit for an egress window? In almost every case on Long Island, yes. Cutting into a foundation wall and adding or enlarging a window opening is structural work, and structural work requires a permit in every Nassau and Suffolk County township. The specific process, fee, and timeline vary town by town, since each municipality runs its own building department with its own schedule and requirements.
If you’re planning a basement egress window installation, here’s what actually determines whether you need a permit, what one typically costs, and what’s really at stake if you skip it.
Table of Contents
ToggleWhy Egress Window Permits Are Township-Specific
New York State sets the baseline building code, but permitting itself is handled locally. Every town and village on Long Island runs its own building department, with its own application process, review timeline, and fee schedule. That means there’s no single “New York egress window permit cost” or “New York egress window permit timeline” that applies everywhere. A project in one Suffolk County town can move through review in a couple of weeks; a similar project in a neighboring township can take longer, depending on that department’s current workload and specific local amendments.
This is the honest, if unsatisfying, answer to a lot of the specific-number questions people search for: check with your local building department directly, since they’re the only authoritative source for your exact town’s fee and timeline.
What a Permit Actually Covers
An egress window permit isn’t just paperwork. It’s what gets your project inspected. For a typical basement egress window installation, that generally means:
- Structural review of the foundation cutting, since removing part of a load-bearing wall has to be done without compromising the structure
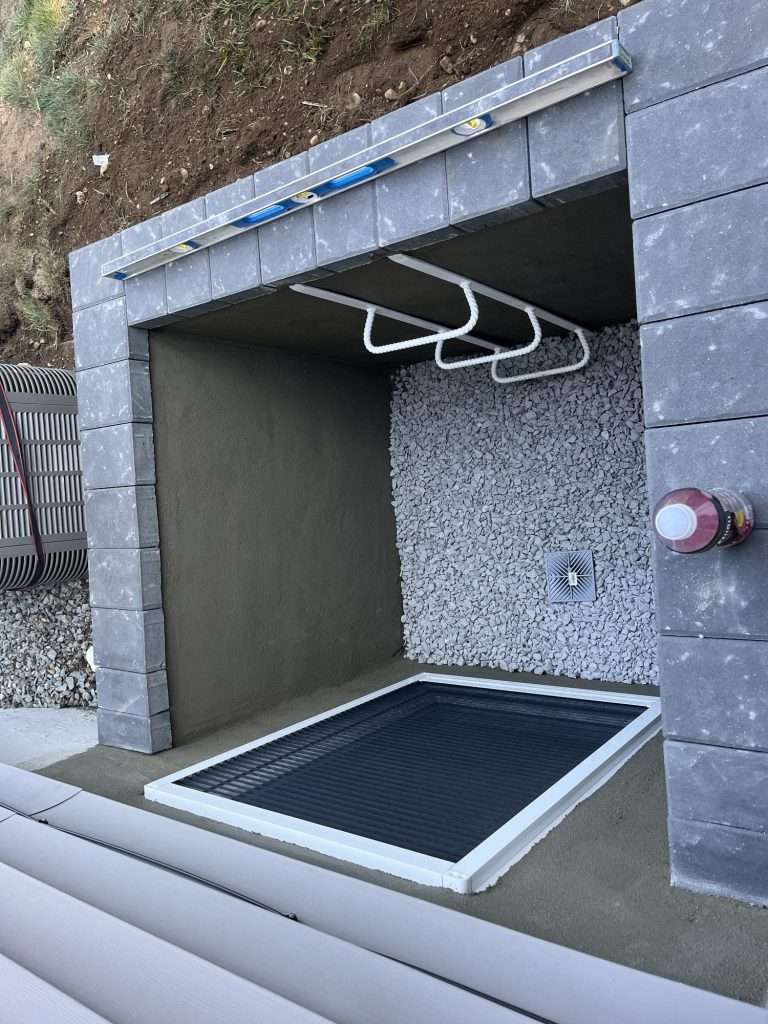
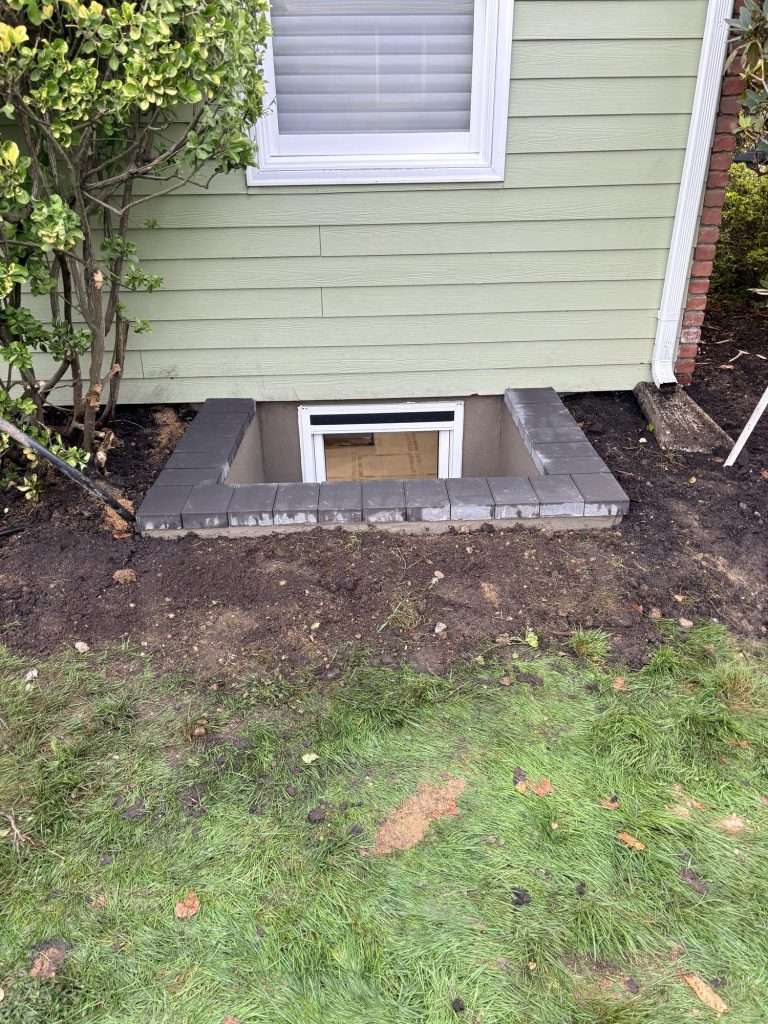
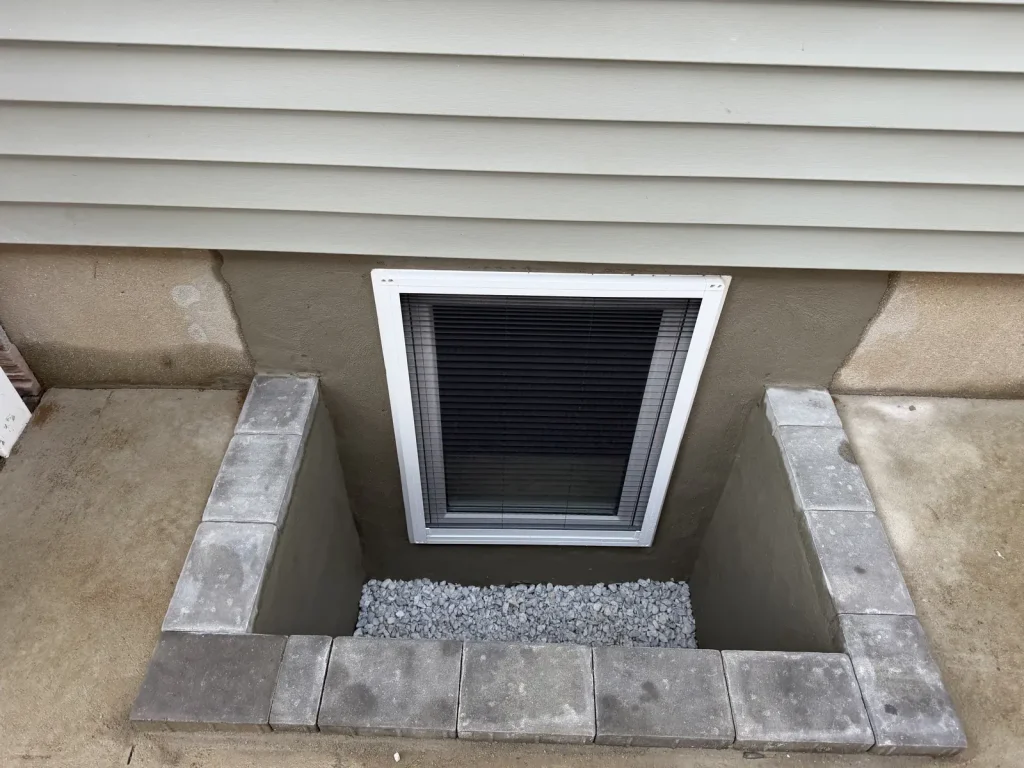
- Sign-off on the window well, including its size and drainage, since an improperly built well is one of the more common causes of basement water problems after an egress window install
- Final inspection confirming the finished opening actually meets the size, height, width, and sill height minimums under IRC Section R319. See our complete guide to what makes a window an egress window for exactly what those minimums are and how to check whether a specific window qualifies
In other words, the permit process is the mechanism that actually verifies the work is safe and code-compliant. It’s not a separate hurdle on top of the safety requirements, but how those requirements get confirmed.
What Does an Egress Window Permit Cost?
Every Nassau and Suffolk County town runs its own fee schedule, and most calculate the fee two ways: a flat base or application fee, plus a variable charge tied to the project’s square footage or its estimated construction value. Here’s what a residential building permit, the kind an egress window project falls under, currently costs in five Long Island townships:
| Township | Base / application fee | Variable cost | Other fees to expect | Fee schedule last updated |
|---|---|---|---|---|
| Huntington | $50 non-refundable application fee, plus a $125 base residential permit fee | Additional cost based on the floor area of the proposed work | $62.50 certificate of completion fee | No revision date published on the town’s fee page |
| Smithtown | $305 base fee | $0.45 per square foot for interior alteration work | None beyond the base and variable fees | March 2025 |
| Islip | $220 base fee | $0.37 per square foot for addition/alteration work | None beyond the base and variable fees | May 2024 |
| Oyster Bay | $100 non-refundable application fee | $100 for the first $1,000 of construction valuation, then $12 per additional $1,000 | $35 certificate of occupancy fee for the first $1,000, plus $2 per additional $1,000 | June 2019 |
| Hempstead | $200 application fee for the first $1,000 of estimated construction cost | $15 for each additional $1,000 of estimated construction cost | $300 certificate of occupancy fee for a one- or two-family dwelling | 2023 |
Sources: Town of Huntington fee schedule, Town of Smithtown residential fee schedule, Town of Islip building division fee schedule, Town of Oyster Bay Department of Planning & Development fee schedule, and Town of Hempstead permit and administrative fees.
On a typical single-window egress installation, that math usually lands the permit fee itself somewhere in the low hundreds of dollars once the square footage or valuation charge is added in. If your project is bundled with broader basement finishing work (adding a bedroom, finishing living space around the window), the total permitting cost, covering building and potentially electrical or plumbing filings, climbs from there.
A few of these are due for an update. Oyster Bay’s published schedule dates to 2019 and Hempstead’s to 2023, so those two in particular may no longer reflect current pricing. Smithtown’s and Islip’s are more recent (revised in 2025 and 2024), and Huntington doesn’t publish a revision date at all. These five townships also aren’t the only ones on Long Island. Treat the table as a starting point for budgeting, not a quote, and always confirm the current fee directly with your town’s building department before you apply or set a budget.
Who Pulls the Permit: You or Your Contractor?
This varies by contractor, so it’s worth asking directly whoever you’re working with. At Egress of Long Island, permitting is the homeowner’s responsibility rather than something we file on your behalf. We’ll tell you exactly what your project needs and can point you to the right department, but the application itself goes through you. If a contractor tells you they’ll “handle everything” including the permit, confirm what that actually includes before you sign anything, since permit responsibility (and the liability that comes with it) should be clear from the start.
What Happens If You Skip the Permit?
It’s a fair question, and one people genuinely search for an answer to. But the honest answer is that skipping the permit doesn’t remove the risk the permit exists to catch, it just means nobody checked for it. Concretely, unpermitted structural work can mean:
- A failed inspection down the road. If you ever sell the home, list a basement bedroom, or need an unrelated permit for future work, an inspector or appraiser can flag the unpermitted opening, sometimes requiring it to be opened back up and redone to code before it’s approved.
- Insurance complications. If a structural issue or water damage traces back to unpermitted foundation work, some insurers can deny or reduce a claim tied to it.
- No official record that the work was actually done safely. The permit and inspection are what confirm a foundation cut didn’t compromise structural support and that the window well drains properly. Skipping that step means those things simply weren’t verified by anyone qualified to check.
None of this is about bureaucracy for its own sake. Cutting a foundation wall is genuinely structural work, and the inspection is the part of the process that confirms it was done right.
Frequently Asked Questions About Egress Window Permits
Do you need a permit to build an egress window? In nearly all cases on Long Island, yes, because it involves cutting into the foundation, which is structural work. Your specific town’s building department can confirm the exact requirement for your project.
Do you need a permit to replace windows in your home? Generally, simple like-for-like window replacement (same size, same opening) requires less oversight than creating a new or enlarged opening. Converting a standard window into an egress window, which typically means enlarging the opening and adding a window well, is structural work and does require a permit.
What happens if you don’t get a permit? The work itself doesn’t get inspected or verified as code-compliant, which can create problems later, at resale, during an appraisal, or with an insurance claim if something goes wrong. See the section above for specifics.
Do contractors charge to pull permits? It depends on the contractor. Some build permit-filing into their price; others, like Egress of Long Island, leave permitting to the homeowner and are upfront about that from the start. Always confirm which model you’re working with before signing a contract.
How long does it take to put in an egress window? The physical installation itself is often completed in a single day. See our guide to egress window installation timelines for the full breakdown. Permit review and approval is a separate timeline that happens on your town’s schedule, and can add anywhere from a couple of weeks to longer depending on your municipality.
Conclusion
The short version: yes, you almost certainly need a permit for an egress window installation on Long Island, the exact cost and timeline depend entirely on your township, and the permit process exists to verify the same structural and safety standards this whole site talks about, not as a separate obstacle. If you’re planning a project, the most useful first call is to your local building department, followed by a consultation with an installer who can walk you through what your specific home and town will require.
Ready to talk through your project? Contact Egress of Long Island for a free consultation. We’ll help you understand exactly what your installation involves, permitting included.