How many egress windows are required in a basement? Under New York’s residential code, at least one for the basement, and one inside every basement bedroom (a bedroom’s opening counts toward the basement’s one). A basement with no bedrooms needs at least one opening. A basement with two bedrooms needs at least two, one in each bedroom. The exceptions are narrow, and existing homes have their own path through the building department, so treat this as the starting count.
The rule comes from Section R319 of the 2025 Residential Code of New York State, which is based on the 2024 International Residential Code. Knowing how many egress windows are required in a basement before you design it matters, because the count sets your budget and often shapes the floor plan before anyone frames a wall. This guide covers Nassau and Suffolk counties under that state code; New York City, including Brooklyn and Queens, follows its own building code.
Table of Contents
ToggleHow many egress windows are required in a basement?
R319 stacks two requirements.
The first applies to the basement as a whole. It needs at least one operable emergency escape and rescue opening, and that opening has to work from inside without a key, a tool, or special knowledge.
The second applies room by room. Where a basement contains one or more sleeping rooms, each of those rooms needs its own opening. Two bedrooms can’t share a window in the hallway between them, and a bedroom can’t borrow the window in the room next door.
Put the two together and the math is short. Count the basement bedrooms. If the answer is zero, your minimum is one. If it’s one or more, that number is your minimum.
Worked examples for common basement layouts
| Basement layout | Minimum openings | Where they go |
|---|---|---|
| No bedrooms (rec room, storage, or both) | 1 | Anywhere that serves the basement |
| Used only for mechanical equipment, 200 sq ft or less in total | 0 | Exempt under the code |
| Rec room plus 1 bedroom | 1 | Inside the bedroom (see the note below on the common area) |
| Rec room plus 2 bedrooms | 2 | One inside each bedroom |
| Rec room, home office, and 3 bedrooms | 3 | One inside each bedroom |
| Existing basement you’re finishing or converting | Set by your building department | Confirm before you finish the space |
The word minimum is doing real work in that table. The code sets the floor, and your local code official applies it. In a layout where the only opening sits behind a closed bedroom door, a plan reviewer may ask how someone in the rec room is supposed to get out. If your plan has a large common area and bedrooms that close off from it, confirm with your building department how they want the basement served before you frame, not at inspection.
Rooms that don’t add to the number
Only sleeping rooms get the room-by-room rule. A bathroom, laundry room, closet, storage room, or utility room doesn’t need an opening of its own. Those rooms sit inside a basement that already needs at least one, and that’s where their part of the count ends.
The code also exempts storm shelters and any basement used only to house mechanical equipment with a total floor area of 200 square feet or less. A basement big enough to finish is usually past that size, so the exception rarely fits a finishing project.
Offices, dens, and guest rooms are where plans get tripped up. A label on a drawing doesn’t settle whether a room is a sleeping room. If a room could reasonably be used as a bedroom, raise it with your building department at plan review. Whether a basement room has to be a bedroom to need egress in the first place is a separate question, and we cover it in does an egress window need to be in a bedroom.
Can a door count as one of the openings?
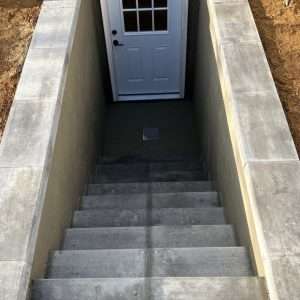
Yes, for the room it opens from. A side-hinged or sliding exterior door that meets the code can serve as the emergency escape and rescue opening for that space, so a walkout door off a finished rec room can satisfy the basement’s requirement. Below grade, the door needs a code-compliant area well.
It doesn’t cover a bedroom on the other side of a wall. That bedroom still needs its own opening inside the room. Our post on using a door instead of an egress window goes through what the door itself has to meet.
On price, a one-wall basement walkout starts at around $12,000 and a two-wall walkout at around $13,500, against egress window installs that start around $5,500. A walkout makes sense when you want outside access to the basement for its own sake. It’s rarely the cheaper way to hit a count.
Things to confirm with your building department
A few provisions can change the number on a specific house, and none of them should be assumed from a blog post, this one included.
- Sprinkler systems. In a home with an automatic sprinkler system, the code lets basement sleeping rooms go without their own openings if the basement has one means of egress plus one escape opening, or two means of egress. Confirm with your building department before designing around it.
- Existing homes. Requirements for alterations and change of use in an existing basement are set by your building department and the existing building code. Confirm what applies before you finish the space, and if you’re turning a room into a bedroom, plan for the window.
- Local interpretation. How your town reads the common area question above is its call. Get the answer at plan review.
New York’s code is published by the Department of State, and your town, village, or city building department enforces it. Permits and any engineered drawings are arranged by the homeowner. Our egress window permit guide covers what the town typically asks for.
What each opening has to measure
Getting the count right only matters if every opening on it passes. Under R319, each one needs:
- A net clear opening of at least 5.7 square feet, or 5 square feet for grade-floor openings, which covers most basement windows
- A net clear opening height of at least 24 inches
- A net clear opening width of at least 20 inches
- A sill no more than 44 inches above the floor
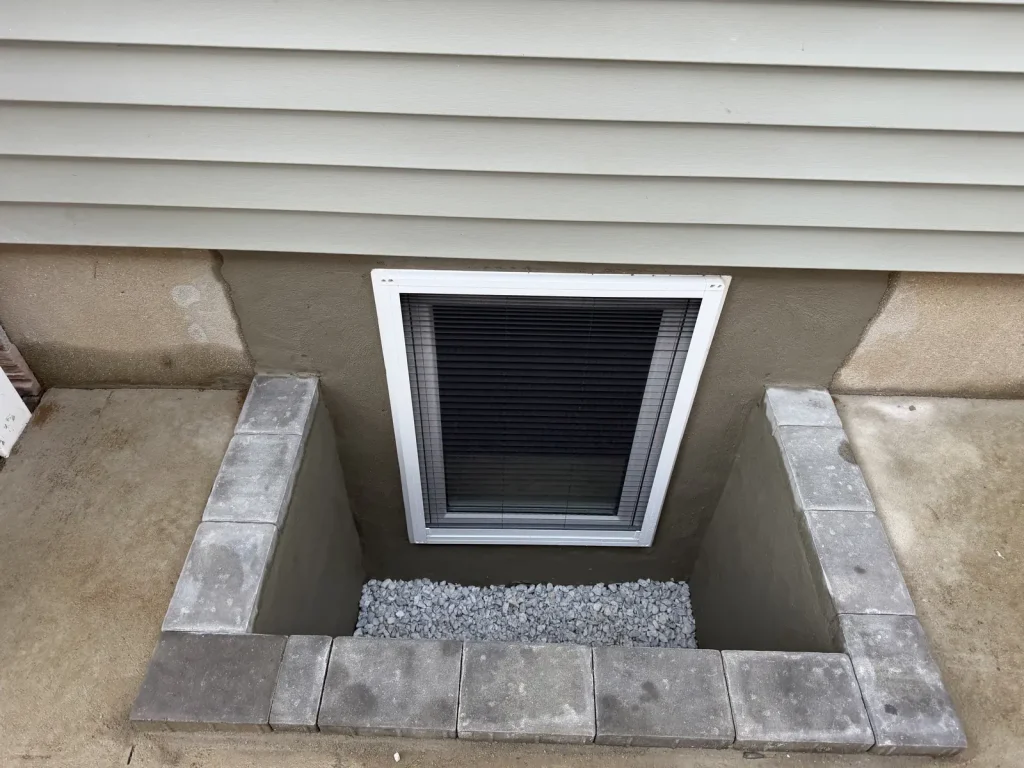
- A window well of at least 9 square feet with at least 36 inches of projection and width
- A permanently attached ladder or steps in any well deeper than 44 inches
Those are net clear numbers, the actual opening with the sash fully open, not the size of the frame. Plenty of windows that look big enough fail on that distinction. If you’re trying to fit an opening into a tight wall, the smallest egress window for a basement walks through the minimums in more depth.
Budgeting for more than one opening
Budget per opening. Egress window installs start around $5,500 with a masonry well, around $6,000 with a Boman Kemp well, and from around $8,500 with a Cambridge ArmorTec well. Deeper wells cost more. Most installs are done in 1 day. Every install includes:
- A European tilt-and-turn window, standard size 32×42 (other sizes can be ordered)
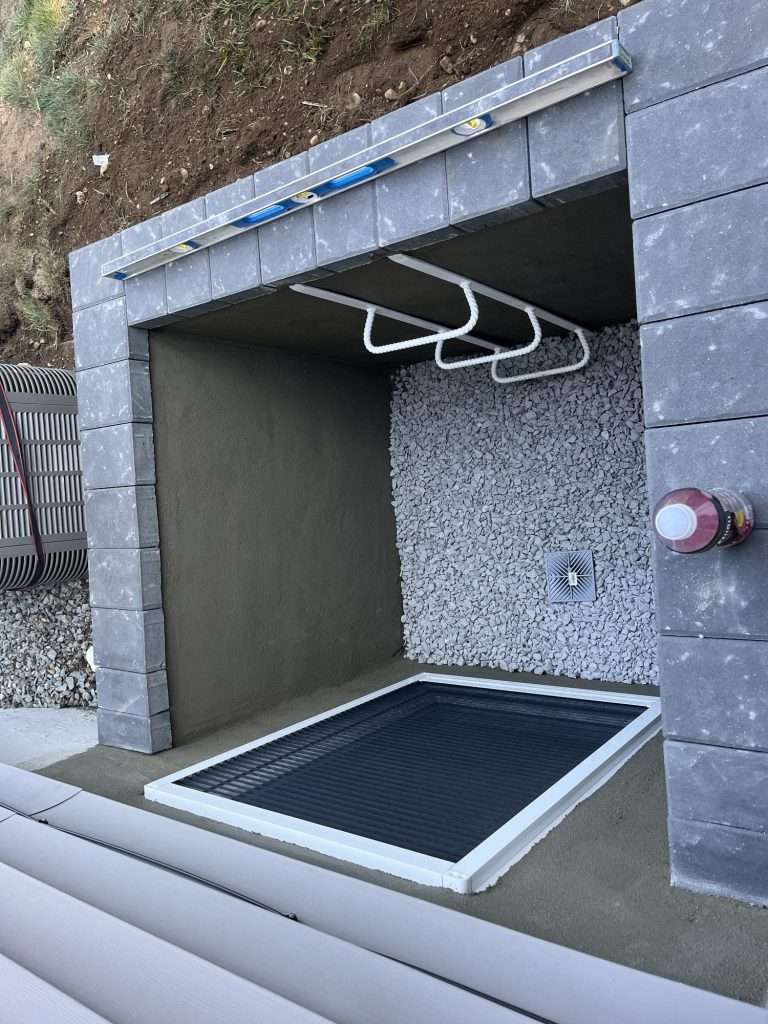
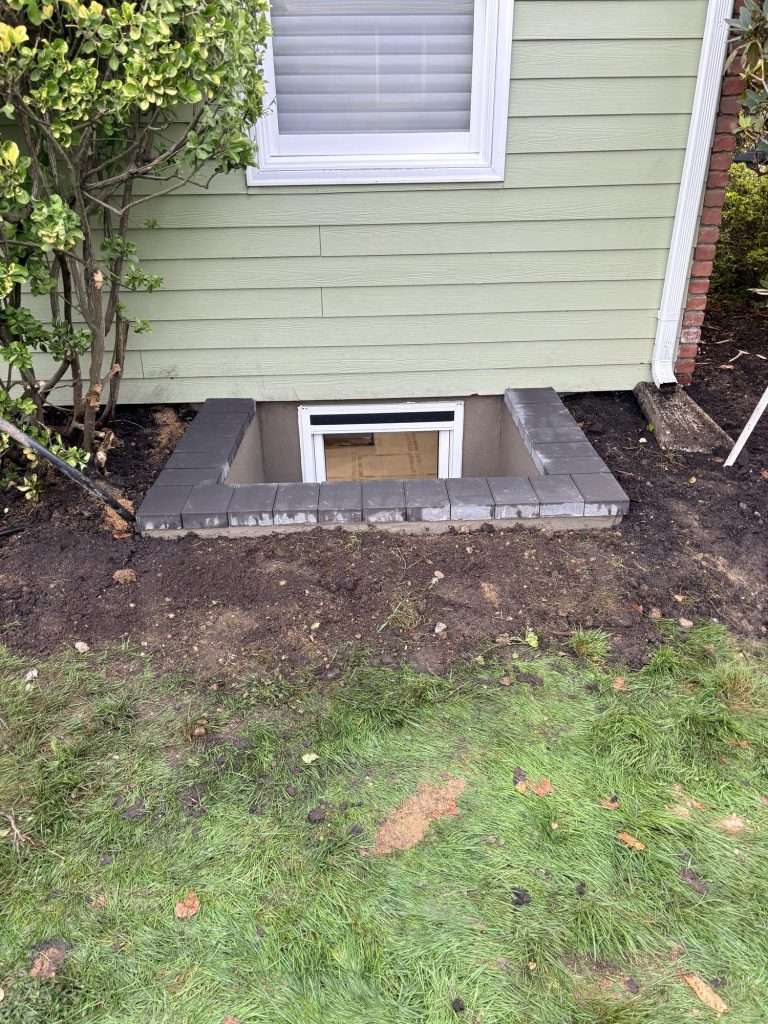
- Your choice of well: block-built masonry, Boman Kemp, or Cambridge ArmorTec, each with a ladder or steps as code requires
- A cover on masonry and Boman Kemp wells (a metal frame with polycarbonate on masonry, a steel safety grate with a polycarbonate top on Boman Kemp). Cambridge covers are priced on request
- Machine excavation, waterproofing, and a drainage stone base
- A 50-gallon NDS Flo-Well for storm water, not tied into footing drains, a sump, or existing piping
- Compacted backfill, restoration of the disturbed area around the well, and broom-finished cleanup
Interior finish around the new opening is extra.
Want the Cambridge system? Our Cambridge ArmorTec well is the same complete install, built with Cambridge block and integral steps in place of the masonry well. It starts at around $8,500 for wells up to 40 inches deep, plus $1,000 for each extra 12 inches, and the cover is priced on request.
A basement that needs three openings is three windows, three wells, and three excavations, so ask about our multi-window offers when you get a quote. The egress window installation page lays out the process.
Frequently asked questions
Does every room in a finished basement need an egress window?
No. Under R319, the basement needs at least one emergency escape and rescue opening, and each basement sleeping room needs its own. Bathrooms, laundry rooms, closets, and storage rooms don’t need their own. A finished basement with a rec room, a bathroom, and one bedroom has a minimum of one opening, located inside the bedroom. Confirm with your building department how they want a basement with a closed-off bedroom served before you frame.
Can two basement bedrooms share one egress window?
No. The code requires an opening in each sleeping room, so a single window in a hallway or shared space between two bedrooms doesn’t satisfy the requirement for either room. Each bedroom needs its own window, or a qualifying exterior door opening from that room. Two bedrooms means at least two openings, even if the rooms are small and side by side.
Does an unfinished basement need an egress window?
For new construction, the code requires every basement to have at least one opening unless it’s a storm shelter or is used only for mechanical equipment and totals 200 square feet or less. An existing unfinished basement isn’t automatically out of compliance. What finishing or converting the space triggers is set by your building department and the existing building code. Confirm that before you start, since cutting an opening into a finished wall is harder.
Does a walkout door count toward the number of openings?
A code-compliant exterior door can serve as the emergency escape and rescue opening for the space it opens from, so a walkout off a finished rec room can cover the basement’s requirement. It doesn’t count for a bedroom elsewhere in the basement. Each bedroom still needs its own opening, whether that’s a window or a qualifying door inside the room.
Does a sprinkler system change the count?
It can. In a home with an automatic sprinkler system, the code lets basement sleeping rooms go without their own openings if the basement has one means of egress plus one escape opening, or two means of egress. The conditions are specific, so confirm with your building department before you design a basement around this exception.
Who has the final say on how many openings I need?
Your town, village, or city building department. New York’s residential code sets the rules, and the local code official interprets them for your layout. Permits and any engineered drawings are arranged by the homeowner. Bring your floor plan to plan review, confirm the count in writing if you can, and then price the openings.
Get a quote for every opening on your count
Once you know your number, we’ll look at where each opening can physically go on your foundation and quote each one. Our installers have 20 years of experience. We’re licensed, and every install carries our 5-year workmanship warranty plus the manufacturers’ own warranties on the products we install. We serve homeowners across Nassau and Suffolk County.
Contact us to set up a consultation.