Does a walkout basement add value? It can make a basement easier to use and more appealing to buyers, but nobody can honestly promise it adds a set dollar amount to your home. Appraisers usually report below-grade space separately from above-grade living area, so a walkout doesn’t turn your basement into first-floor square footage. What it does is make the lower level easier to get into, easier to live in, and easier to show as permitted, code-compliant space.
So the better question is what a buyer or an appraiser actually sees when they walk down there. Here’s what we’d look at in their shoes.
Table of Contents
ToggleDoes a walkout basement add value in dollars?
You’ll find percentages and dollar ranges online for what a walkout adds. Most come from new construction on sloped lots, from other housing markets, or from sales where the walkout was one feature among dozens. Home values move with the whole house, the street, and the market on the day you sell. A single feature rarely gets priced on its own.
The closest published number we’re comfortable pointing to is about the whole basement, not the door. The National Association of Realtors 2025 Remodeling Impact Report estimates that a full basement conversion to living area recovers about 71 percent of its cost at resale. That figure describes a complete conversion of the basement into finished living space. It is not a figure for a walkout by itself, and it isn’t one for an egress window by itself either. Read it as a national estimate of how finished basement space is valued, not a promise for your house.
How appraisers usually treat a basement
An appraisal usually lists above-grade living area as one number and below-grade space on a separate line. Fannie Mae’s Selling Guide spells this out for the loans it buys: a level counts as below grade if any part of it is below grade, so a walk-out level with finished rooms isn’t included in above-grade square footage. The appraiser reports it separately and adjusts for it on its own line.
That doesn’t mean the basement counts for nothing. The same guide notes that finished below-grade rooms can still add real value, especially when the finish is good. The appraiser notes whether the space is finished, how you get into it, and what rooms are down there, then compares your home with similar homes that sold nearby. A walkout shows up as a feature in that comparison. How much weight it carries depends on whether comparable homes around you have one.
If you’re thinking about a walkout mainly to raise an appraisal, talk to a local appraiser or real estate agent first. They can tell you how homes like yours have been treated in recent sales, which is worth more than any national average.
What buyers actually notice in a walkout basement
Buyers don’t read the appraisal on a first visit. They walk the space, and a few things register right away.
- Getting in and out. A door straight to the yard means furniture, bikes, and the lawn mower never travel through the kitchen. For a buyer picturing a family room or an office down there, that matters.
- Daylight. Our standard walkout door is steel. A glass slider or French doors cost extra, but they bring daylight into the room, and daylight changes how a basement feels.
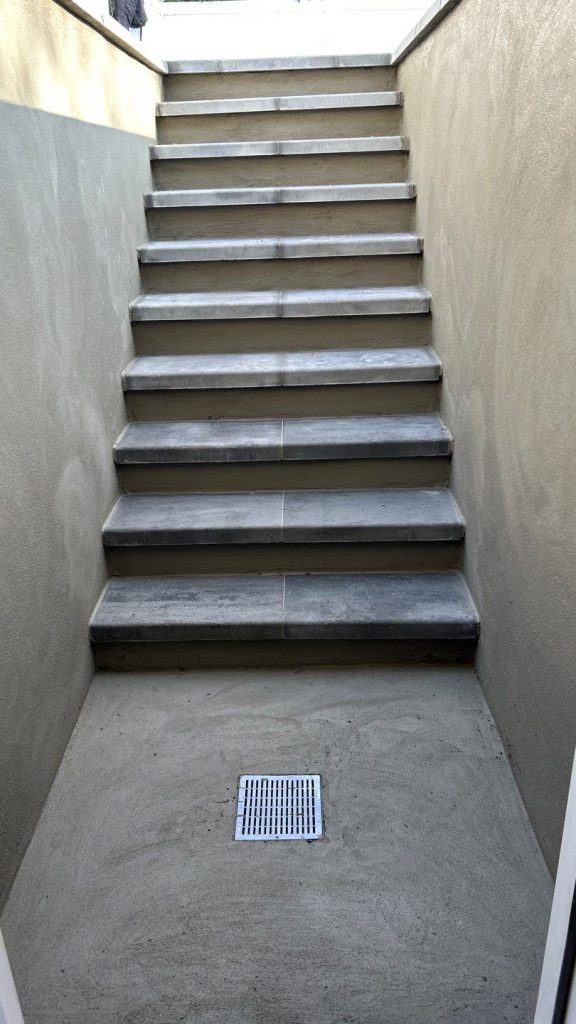
- Signs of water. A stairwell is a low spot next to the foundation. Buyers and home inspectors tend to look at the threshold and the bottom of the steps first.
- Railings and a light. Handrails, guardrails, and an exterior light are required by code on a stairway like this. A walkout without them looks unfinished, and a home inspector is likely to flag it.
- Paperwork. The permit and final sign-off for the foundation opening. More on that below.
What has to be true for a buyer to count the space
A basement is only as useful as what the code lets you do with it. On Long Island, new residential work falls under the 2025 Residential Code of New York State, which is based on the 2024 International Residential Code. A few of its rules decide whether a finished basement can be used, and listed, the way a seller hopes.
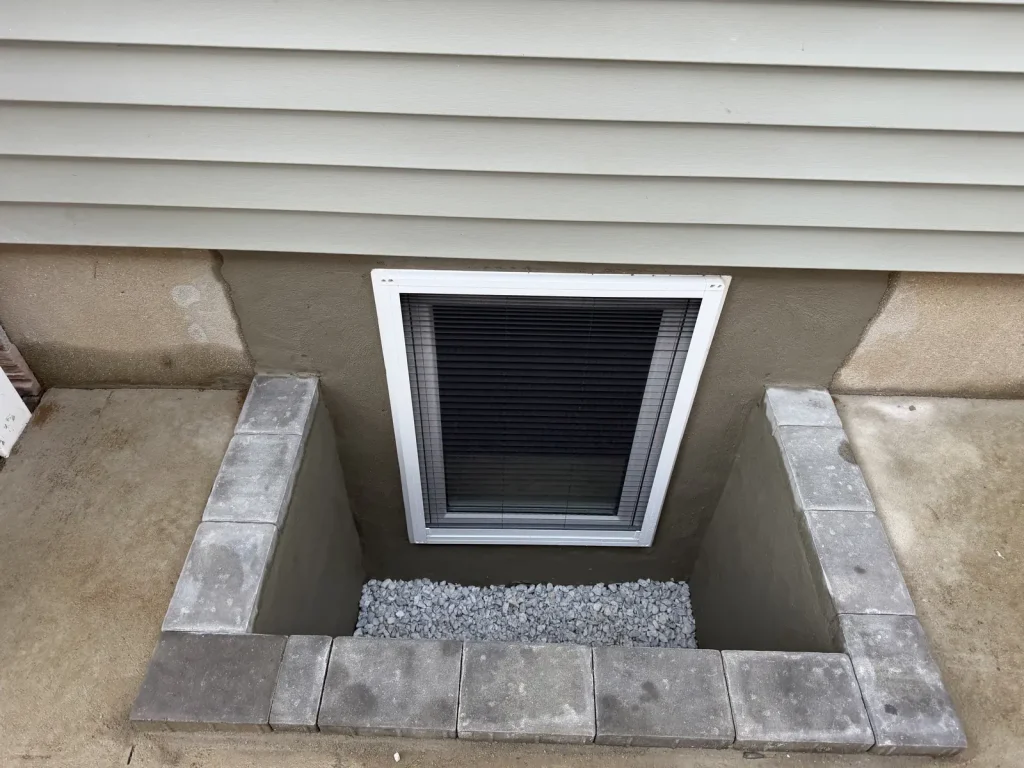
Every basement sleeping room needs its own escape opening. The code calls it an emergency escape and rescue opening: an egress window, or an exterior door that opens from that room. A walkout door in the family room doesn’t cover a bedroom down the hall. If you want to market a basement bedroom, that bedroom needs its own opening. Our guide to what NY’s egress code requires covers the window rules, and whether a door can take the place of an egress window covers the door side.
The work has to be permitted. Cutting a new opening in a foundation is structural work, and it needs a permit from your town, village, or city building department. An unpermitted walkout can surface when you sell, and sorting it out under a contract deadline is harder than doing it right up front. With us, pulling the permit is the homeowner’s responsibility, and so are engineered drawings if your building department asks for them. Here’s how egress permits work on Long Island.
The rest of the room has to meet code too. Ceiling height, smoke and carbon monoxide alarms, and electrical all get reviewed when a basement is finished as living space. We don’t do basement remodels or finishing work, so that part is a separate project with a separate contractor.
What can undercut the value of a walkout
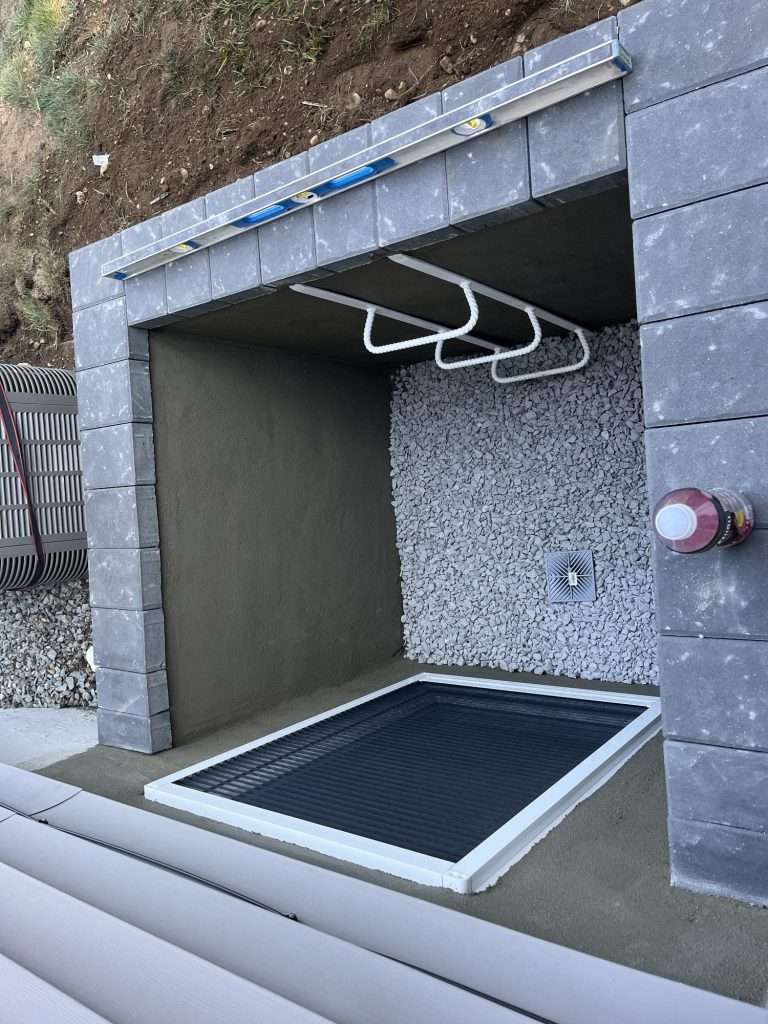
Poor drainage. Most walkout water problems trace back to drainage, not the door. Our walkouts include drainage stone and piping along the base of the walls and a landing drain that carries water to a 50-gallon NDS Flo-Well, a buried chamber that lets storm water soak into the ground. It isn’t tied into your existing footing drains or sump. Good drainage lowers the risk. No contractor can honestly promise a stairwell will never see water, and you should be wary of one who does.
A lot that fights the design. A yard that drops away from the house suits a walkout. A flat lot can still get one, but the stairwell goes deeper and the job gets bigger. Tight side yards, property lines, and buried utilities also limit where a walkout can go.
Skipped code items. If the railings, guards, or exterior light get left off to save money, a home inspector is likely to flag it.
Nothing behind the door. A walkout into an unfinished storage room adds access, but it gives a buyer little to picture. The value shows up when the space behind the door is somewhere people want to spend time.
Walkout or egress window: which matters more for resale?
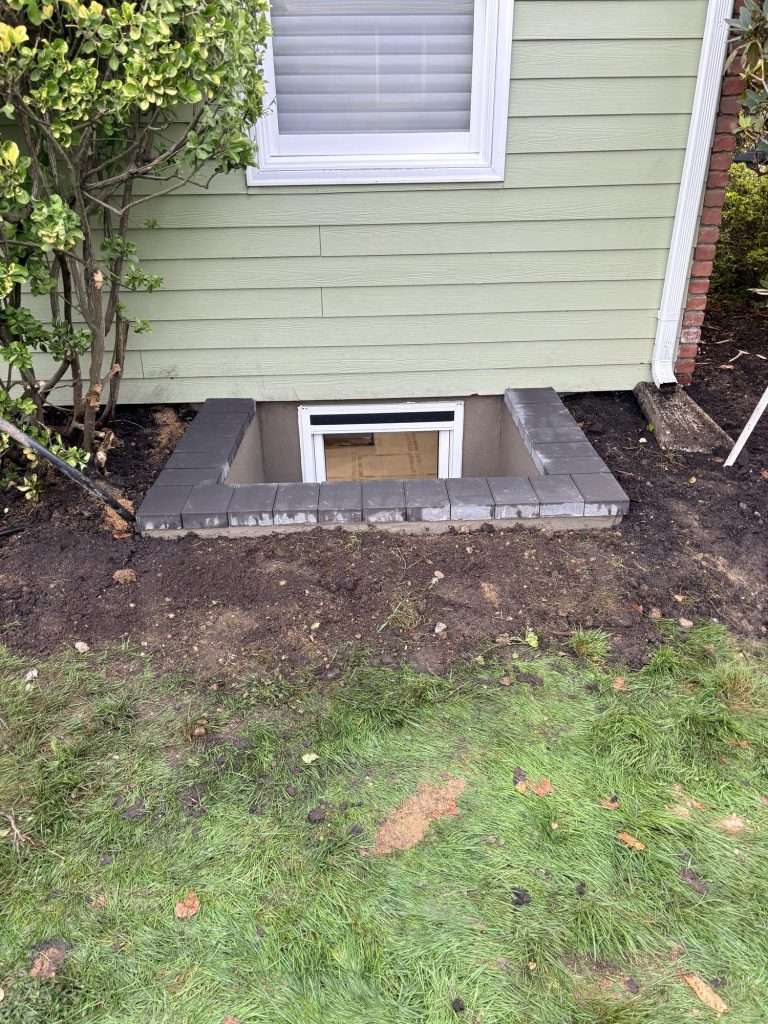
It depends on what the basement is for. An egress window in a bedroom handles that room’s escape opening, while a walkout gives the whole lower level everyday access. Egress window installs start at around $5,500 with a masonry well, one-wall walkouts at around $12,000, and two-wall walkouts at around $13,500. We look at the window side in how much value an egress window adds to a house.
Some homes end up with both: a walkout for daily use and an egress window in the bedroom.
Questions homeowners ask about walkout value
Does a walkout basement add value to a house?
It can make a basement easier to use and more appealing to buyers, but there’s no fixed amount it adds. Appraisers usually report below-grade space separately from above-grade living area and compare your home with similar recent sales. A walkout helps most when the space behind it is finished, permitted, dry, and usable.
Does a walkout basement count as square footage?
Usually not as above-grade living area. Under Fannie Mae’s guidelines, a level with any part below grade is reported separately, walkout or not. Finished basement space still matters to buyers and still shows up in the report. It just isn’t added to the same total as the floors above. A local appraiser can tell you how your area handles it.
Is a walkout worth it if I’m not selling soon?
If you’ll use the basement every day, the everyday access is the real return: moving furniture in and out, getting to the yard, and making the lower level feel like part of the house. If you only need an escape opening for one basement bedroom, an egress window usually handles that for much less.
What hurts a walkout at resale?
Signs of water at the threshold or in the stairwell, missing handrails, guards, or the exterior light, and no permit or final sign-off for the foundation opening. Buyers and home inspectors tend to look for all of them. Good drainage and a permitted, code-complete stairwell take away most of those objections before anyone raises them.
Should I finish the basement before adding a walkout?
Usually the walkout comes first. Cutting the foundation, excavating, and building the stairwell is structural work, and it’s easier before walls, flooring, and trim go in. It also lets whoever finishes the space plan around the new door. We don’t do basement remodels or finishing work, so the finishing is a separate project with its own contractor.
Talk to us about your basement
Egress of Long Island builds basement walkouts and entrances and installs egress windows across Nassau and Suffolk County from our office in Hauppauge. Our installers have 20 years of experience. If you want to know whether your lot suits a walkout, or whether an egress window gets you what you need for less, book a free on-site consultation and we’ll come out and look.