Last updated: September 2026
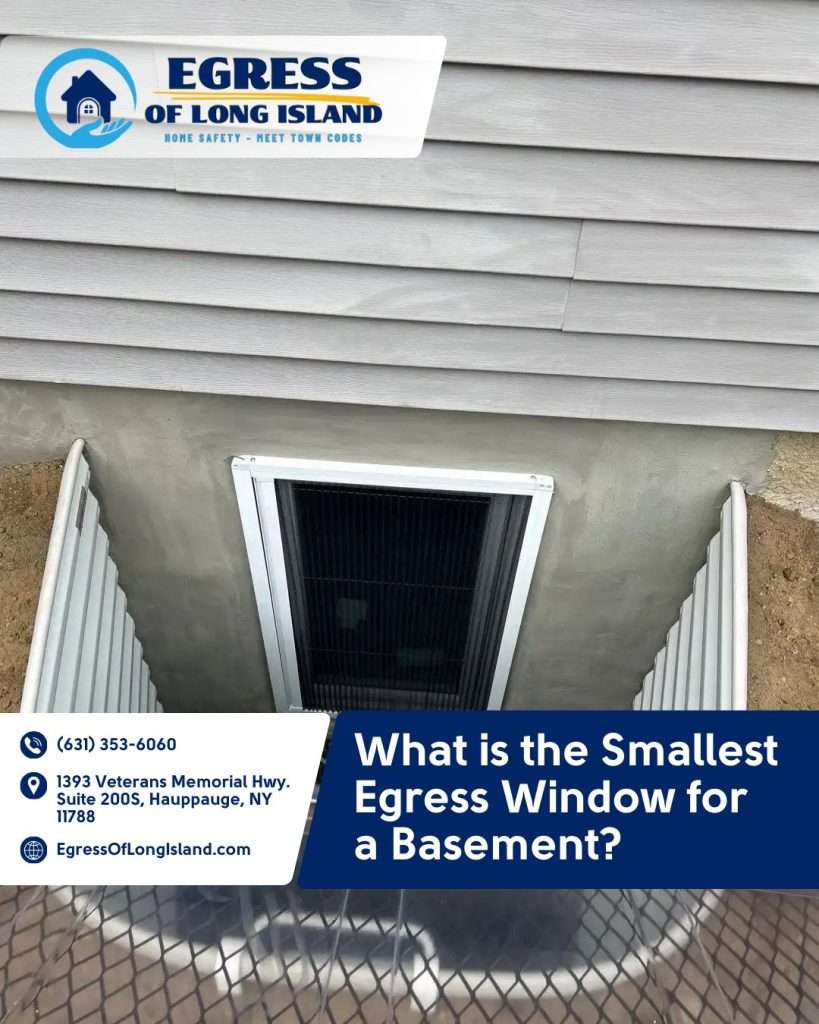
The smallest egress window for a basement has a net clear opening, measured with the window opened normally, of at least 5.7 square feet (5 when the bottom of the opening is no more than 44 inches above or below the ground outside), 24 inches high and 20 inches wide, with the bottom no more than 44 inches above the floor. Frame size does not count.
A lot of Long Island homeowners finishing a basement think they can skip the egress window to save money. It’s required by code, and it could save your family’s life in an emergency. Many people also don’t know the specific size requirements for basement egress windows.
Table of Contents
ToggleUnderstanding Egress Window Size Requirements
The smallest code-compliant egress window for a basement must meet strict guidelines set by the 2025 Residential Code of New York State. These requirements ensure your family can safely escape during emergencies.
Minimum Size Requirements
According to Section R319 of the 2025 Residential Code of New York State, your basement egress window must meet these exact measurements:
| Requirement | Minimum Size |
|---|---|
| Net clear opening area (all other openings) | 5.7 square feet |
| Net clear opening area (grade-floor openings: the bottom of the opening is no more than 44 inches above or below the ground outside) | 5 square feet |
| Opening height | 24 inches |
| Opening width | 20 inches |
| Maximum sill height from floor | 44 inches |
These measurements represent the actual opening space when the window is fully open. This means the window frame doesn’t count toward these dimensions.
Why These Specific Measurements Matter
The code doesn’t set these numbers randomly. Each measurement serves a critical safety purpose:
Opening Area: The 5.7 square feet (5 square feet for grade-floor openings) gives an average adult enough room to get out quickly.
Height and Width: The 24-inch height and 20-inch width accommodate people of different sizes and allow emergency responders wearing gear to enter your home.
Sill Height: The 44-inch maximum ensures children and elderly family members can reach and operate the window without assistance.
Additional Safety Requirements
Beyond size, your egress window must meet several operational standards:
Window Operation
- Must open without keys, tools, or special knowledge
- Cannot be blocked by security bars or furniture
- Should operate smoothly in all weather conditions
Window Well Requirements
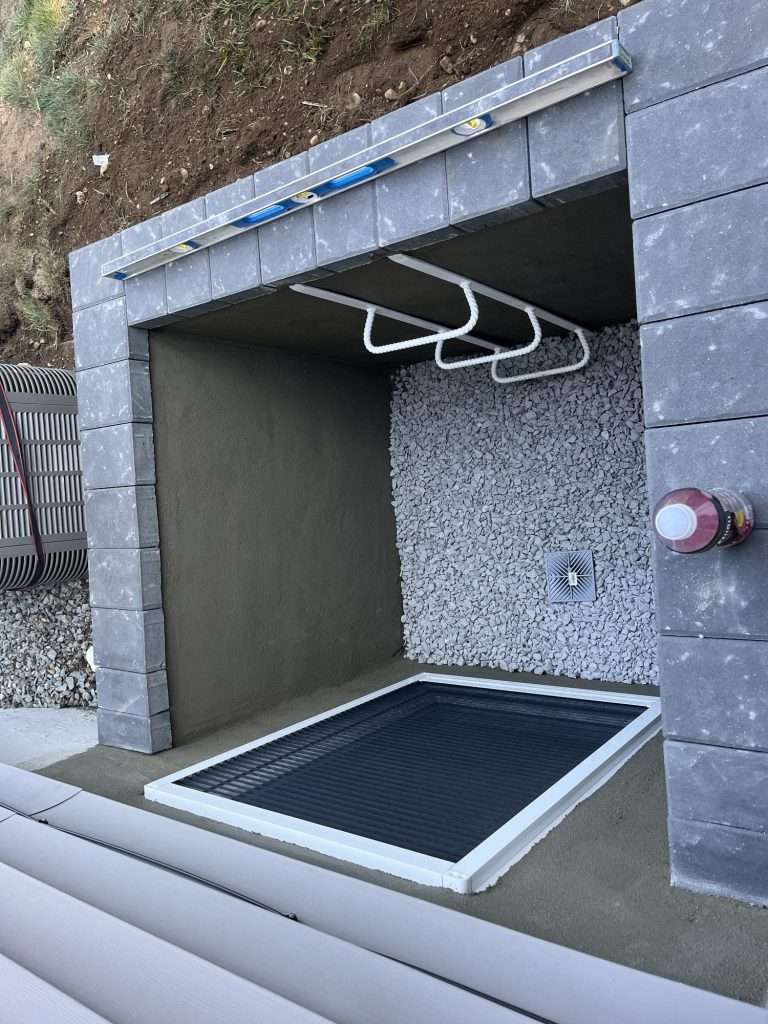
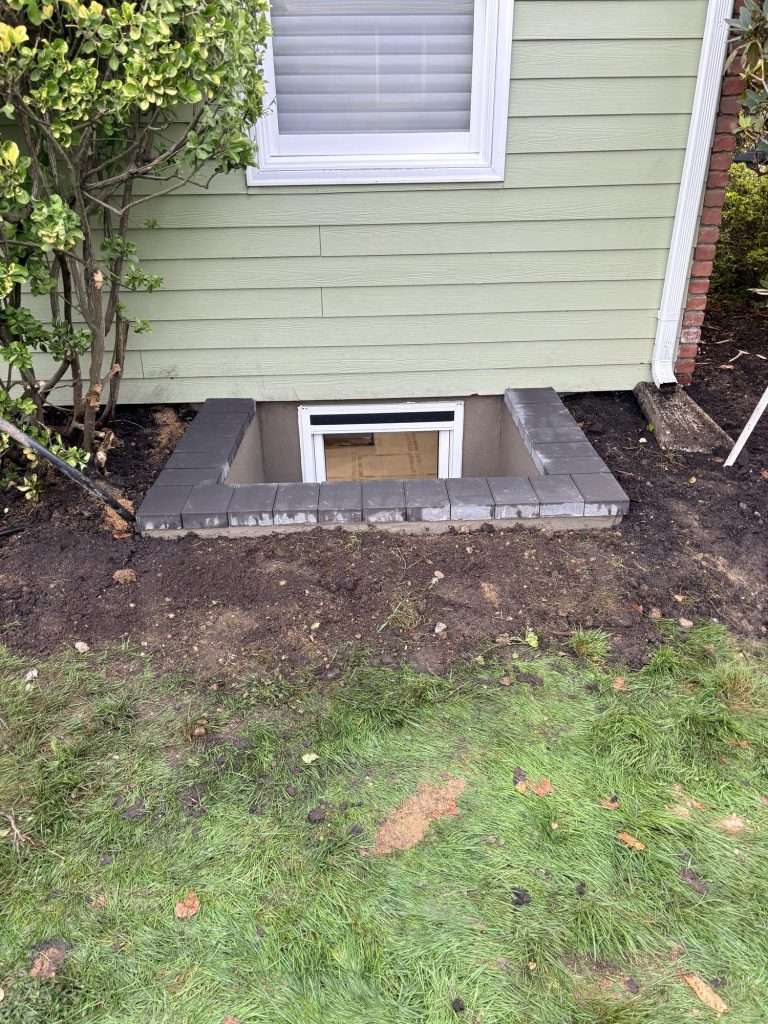
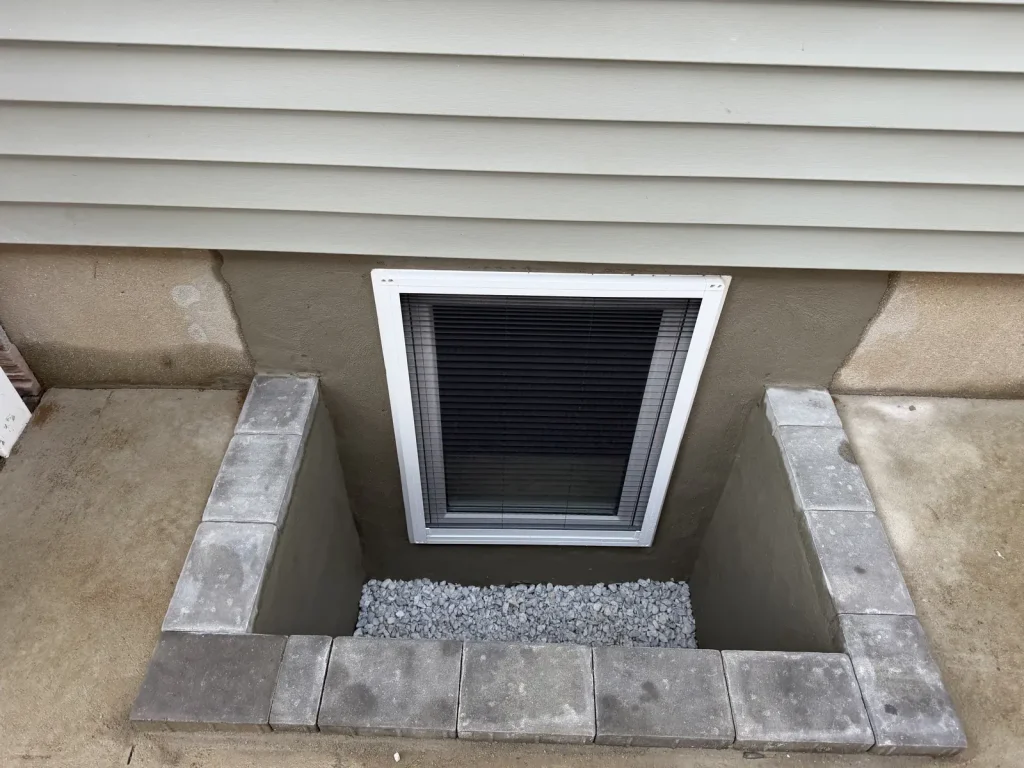
If your egress window is below ground level, you’ll need a window well with:
- Minimum 9 square feet of area
- At least 36 inches of horizontal projection
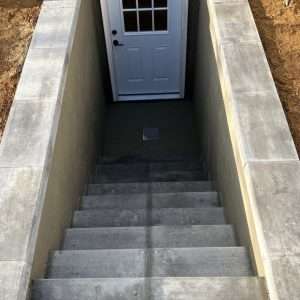
- Permanent ladder or steps if deeper than 44 inches
Egress of Long Island specializes in installing compliant window wells that meet all safety requirements while enhancing your home’s appearance.
Common Size Mistakes to Avoid
Many homeowners make these costly errors when planning their egress windows:
- Measuring the window frame instead of the opening
- Choosing windows that meet only width OR height requirements
- Installing windows with sills higher than 44 inches
- Assuming smaller windows are acceptable for “emergency use only”
Popular Egress Window Sizes
While you need to meet minimum requirements, most homeowners choose larger windows for better light and easier escape. Here are common egress window installation sizes:
| Nominal window size (frame) | Net clear opening | Best For |
|---|---|---|
| 32″ x 38″ | Check the manufacturer’s clear opening | Standard basements |
| 36″ x 48″ | Check the manufacturer’s clear opening | Family rooms |
| 44″ x 36″ | Check the manufacturer’s clear opening | Bedroom conversions |
Net clear opening is smaller than the frame size. Always check the manufacturer’s clear opening dimensions. Our standard European tilt-and-turn window is 32×42, and other sizes are available.
Cost Considerations for Different Sizes
Larger egress windows cost more initially but provide better value. Here’s what affects pricing:
- Window size and type
- Installation complexity
- Excavation requirements
- Window well size and style
Legal and Value Benefits
Installing properly sized egress windows provides several advantages:
Building Code Compliance: Avoid fines and legal issues during home inspections or sales.
Property Value: Legal basement living space can add appeal and usable room for buyers.
Legal Bedrooms: Only rooms with compliant egress windows can be legally classified as bedrooms, affecting your home’s square footage.
Professional Installation vs. DIY
While some homeowners consider DIY installation, egress windows require:
- Foundation cutting expertise
- Proper waterproofing knowledge
- Building code compliance
- Structural engineering understanding
Professional installation ensures your window meets all safety requirements and protects your home’s foundation integrity.
Window Well Covers and Accessories
Don’t forget about egress window covers and accessories that enhance safety and functionality:
- A steel safety grate with a clear polycarbonate cover (included in our package)
- A storm water leaching system, like a 50-gallon Flo-Well
- Emergency ladders for deep wells
Local Long Island Considerations
Long Island homeowners face unique challenges:
Soil Conditions: Sandy soil requires special drainage considerations during installation.
Weather Exposure: Coastal weather demands durable window materials and proper sealing.
Local Codes: Nassau and Suffolk Counties may have additional requirements beyond the state code.
Maintenance for Long-Term Safety
Keep your egress window functional with regular maintenance:
- Test window operation monthly
- Clear debris from window wells
- Check drainage systems seasonally
- Inspect seals and weatherstripping annually
Frequently Asked Questions
Does a 36 by 48 inch window meet egress in New York?
It depends on the window type, not the frame size. A 36 by 48 inch casement that swings fully open often clears the minimum, while a sliding or double-hung window of the same size opens only about half and may not. The code measures the net clear opening during normal operation (R319.2.2), so check the manufacturer’s clear opening figure.
Is the 5 square foot minimum allowed for every basement window?
No. Section R319.2.1 allows 5 square feet only for grade-floor openings, which the code defines as a clear opening whose bottom edge is no more than 44 inches above or below the finished ground level outside. A basement opening set deeper than that has to meet the 5.7 square foot minimum.
Does the window frame count toward the opening size?
No. The code measures the net clear opening, the open space you can actually pass through when the window operates normally. The frame, the sash and any hardware in the way do not count. That is why a sliding window needs a much larger frame than a casement to reach the same clear opening.
Can two small windows replace one egress window?
No. Each emergency escape and rescue opening has to meet the size minimums on its own (R319.2), and nothing in it lets two small openings be added together to reach 5.7 square feet. If a basement bedroom needs an opening, that single window or door has to be large enough by itself.
Does a tilt-and-turn window count as an egress window?
It can, if it swings open far enough to give the required clear opening and opens from inside without keys, tools or special knowledge. Egress of Long Island installs European tilt-and-turn windows, standard size 32 by 42 inches, and confirms the clear opening for your window at the free consultation.
Does a basement without a bedroom still need an egress window?
Generally yes. Section R319.1 requires every basement to have at least one operable emergency escape and rescue opening, except basements used only for mechanical equipment up to 200 square feet and storm shelters built to ICC 500. Confirm with your building department.
Sources: NYS Department of State, 2025 Residential Code of New York State (publication July 2025), Section R319.2, and our guide to what makes a window an egress window.