Last updated: September 2026
Table of Contents
ToggleThe Short Answer
Generally yes. New York requires every sleeping room, including one in a basement, to have an emergency escape and rescue opening (Section R319.1 of the 2025 Residential Code of New York State), and Appendix BO applies the same requirement when an existing basement is reconfigured to create a bedroom (BO105.11). A few narrow exceptions exist, so confirm with your building department. This rule exists for your safety. Local building codes require all sleeping areas to have a safe way to escape during emergencies.
Why Egress Windows Are Required By Law
The law requires egress windows in basement bedrooms for one main reason: to save lives.
Think about what would happen in an emergency:
- Fire could block the stairs going up
- Smoke might fill the basement quickly
- Emergency workers would need a way to reach you
- You would need a quick escape route
Without an egress window, a basement bedroom can become a dangerous trap during a fire or other emergency.
Building Code Requirements in New York
New York State follows Section R319.1 of the Residential Code of New York State, which requires basements, habitable attics and every sleeping room to have not less than one operable emergency escape and rescue opening.
The opening must lead directly into a public way, or to a yard or court that opens to a public way. A few narrow exceptions exist.
This isn’t just a suggestion. It’s the law. These requirements apply to all bedrooms, including those in basements, as clearly outlined in the New York State Building Code.
Key Legal Requirements for Basement Bedrooms
| Requirement | Specification | Why It Matters |
|---|---|---|
| Opening Size | Minimum 5.7 square feet (5 for grade-floor openings) | Allows people to exit and firefighters to enter |
| Opening Height | Minimum 24 inches | Ensures people can climb through |
| Opening Width | Minimum 20 inches | Provides adequate space for exit |
| Sill Height | Maximum 44 inches from floor | Makes the window accessible in emergencies |
| Operation | Must open without tools or keys | Allows for quick escape when seconds count |
Not sure if your current basement window already meets these numbers? Our complete guide to what makes a window an egress window breaks down how window type affects your actual clear opening. The same 36-inch window can pass or fail depending on whether it’s a casement, sliding, or double-hung style.
Egress Window Requirement Checker
Adjust the sliders to see if your window meets NY State egress requirements
Total Opening Area
Result
This window does NOT meet all egress requirements.
Why These Requirements Matter
- Allow for emergency escape in case of fire
- Provide access for emergency responders
- Required by NY State building code
- Necessary for legal basement bedrooms
This checker uses 5.0 sq ft, the minimum for grade-floor openings (the bottom of the opening is no more than 44 inches above or below the ground outside). All other openings need 5.7 sq ft. Above grade, the minimum is 5.7 sq ft. Your building department makes the final call.
Legal Consequences of Non-Compliance
Using a basement bedroom without proper egress can lead to several legal problems:
- Building code violations with potential fines
- Possible trouble with insurance claims if something happens
- Liability issues if someone is injured
- Rental property penalties for landlords
- Failed home inspections during property sales
These requirements aren’t just red tape. They’re safety measures with real consequences when ignored.
Who Is Responsible for Compliance?
Different people have different legal responsibilities:
Homeowners
- Must follow building codes when finishing basements
- Need proper permits for basement bedrooms (each town sets its own fees and steps; see our permit guide for Long Island towns)
- Cannot legally use non-compliant spaces as bedrooms
Landlords
- Have a legal duty to provide safe housing
- Must ensure all bedrooms meet egress requirements
- Can face serious penalties for renting illegal basement bedrooms
Builders/Contractors
- Must follow all building codes during construction
- Must work under a valid permit
- Can be liable for code violations
When Is a Basement Room Legally a “Bedroom”?
Not every room in a basement is legally considered a bedroom. For a room to qualify, it must have:
- An egress window or door directly to the outside
- Proper ceiling height (usually 7 feet minimum)
- Adequate ventilation
- Proper electrical outlets and lighting
- Heating to maintain minimum temperatures
If your basement room lacks these features, the residential code does not allow it to be called or used as a bedroom.
What About Existing Basements?
Many older homes have basements without egress windows. Here’s what you need to know:
- Grandfathering: Some areas may “grandfather” existing conditions, but this does not make it legal to use these spaces as bedrooms.
- Renovations: Once you renovate a basement, you must bring it up to current code.
- Home sales: Non-compliant basement bedrooms cannot be counted as bedrooms during appraisals.
Solutions for Basement Compliance
If you want to legally use your basement for sleeping, here are your options:
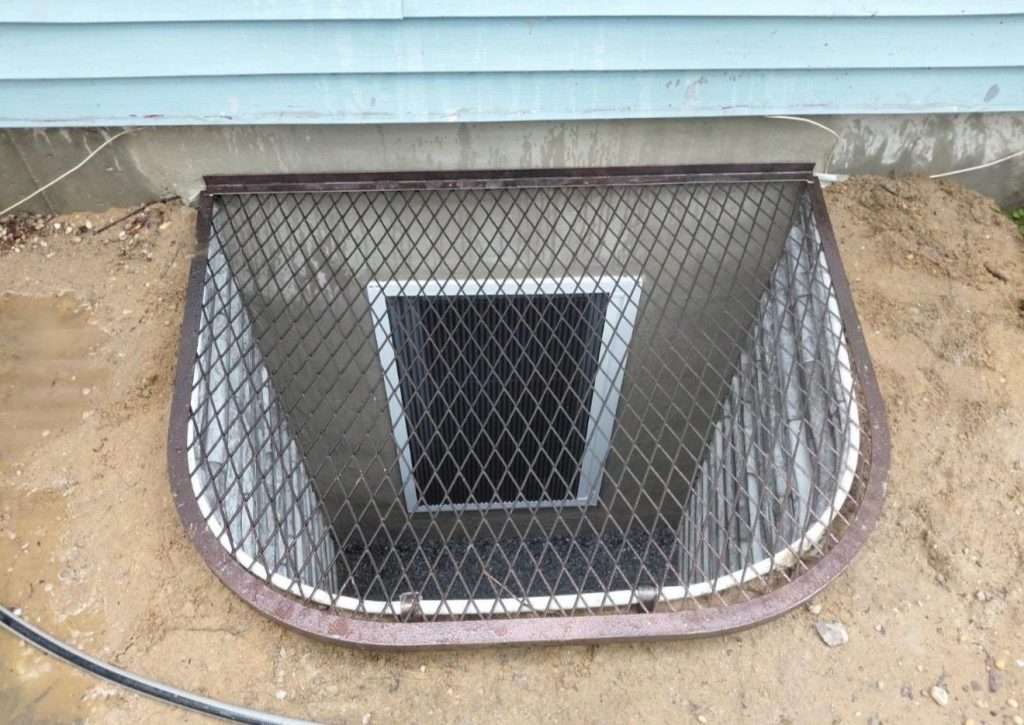
1. Install an Egress Window
- Most common solution
- Requires professional cutting of foundation wall
- Needs proper window well installation
- Must meet all size requirements
2. Create a Walkout Basement Door
- Good alternative when possible
- Requires exterior grading
- Often more expensive than windows
- Provides full-sized exit
3. Reconfigure Interior Layout
- Move bedroom to area with existing egress
- Use non-compliant areas for non-sleeping purposes
Safety Risks of Sleeping in Basements Without Egress
Beyond legal issues, there are serious safety concerns:
- Fire entrapment: If a fire starts upstairs, you could be trapped
- Carbon monoxide: Basements can accumulate deadly gases
- Flooding: Basements face higher flood risks with fewer escape options
- Limited rescue access: Emergency personnel may not be able to reach you
Cost vs. Safety: Making the Right Choice
Some homeowners hesitate to install egress windows due to cost concerns. Let’s put this in perspective:
| Consideration | Details |
|---|---|
| Egress Window Cost | Starts around $5,500 with a masonry well |
| Value of Human Life | Priceless |
| Value of a basement conversion | A full basement conversion to living area recovers about 71 percent of its cost at resale (NAR 2025 Remodeling Impact Report) |
| Confidence | Knowing your family has a safe escape route |
Wondering about specific costs for your home? Check out our detailed guide on what is the average cost to have an egress window installed on Long Island to get a better understanding of pricing factors and what to expect.
Conclusion
A basement bedroom without an emergency escape and rescue opening does not meet New York code. It’s also dangerous. The building codes exist for good reason: to protect lives.
At Egress of Long Island, we specialize in bringing basements up to code with professional egress window installation. Our team understands local requirements and can help make your basement both legal and safe.
Don’t risk your safety or legal problems. If you’re using a basement as a bedroom without proper egress, now is the time to address it.
Contact our highly-rated egress window services for a free assessment of your basement’s egress needs.
Basement Bedroom Questions Answered
Can a basement room count as a bedroom without an egress window?
Generally no. Section R319.1 requires an emergency escape and rescue opening in each sleeping room, and the Town of Smithtown tells homeowners the window or door must be in the bedroom itself. A few narrow exceptions exist, such as certain sprinklered homes. Appendix BO also applies to existing basements and requires an R319 opening when a basement is reconfigured to create a new sleeping room (BO105.11), so confirm with your building department before you plan the room.
Do I need a permit to finish a basement and add a bedroom?
Usually yes. The Town of Smithtown’s building department states that a permit is required for a basement conversion and asks for plans showing compliance with the 2025 Residential Code of New York State. Each Long Island town runs its own process, so call your building department before work starts.
Who checks whether a basement bedroom meets code?
Your building department reviews the plans. The Town of Smithtown, for example, also follows up to confirm compliance and wants plans that show egress, light, ventilation and ceiling height. Egress of Long Island explains what your town requires, and the homeowner arranges the permit and any engineered drawings.
What are my options if my basement bedroom has no egress opening?
You can add an egress window, build a walkout door, or move the bedroom to a space that already has a compliant opening. Egress window installs from Egress of Long Island start at around $5,500 with a masonry well, and one-wall walkouts start at around $12,000. A free consultation sorts out which fits your basement.
Sources: NYS Department of State, 2025 Residential Code of New York State (publication July 2025), Section R319.1 and Appendix BO (BO105.11); Town of Smithtown Building Department, basement conversion notice (2.11.26).
Disclaimer: This article provides general information about building codes and safety requirements. Local codes may vary. Always consult with local building authorities and licensed professionals for your specific situation.